
Measurement Sensors
Tyre Assembly Inspection
Tyres keep the vehicles stuck to the road, ensuring safety, reliability, and performance, which underscores their importance and the equally critical tyre assembly inspection process. Early detection in tyre manufacturing ensures that defective tyres are removed from further production, preventing them from reaching end consumers and thus reducing the risk of accidents due to tyre failure.
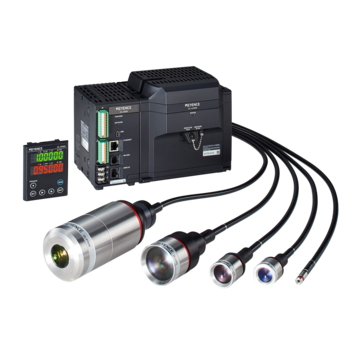
KEYENCE offers a comprehensive selection of measurement sensors, laser displacement sensors, as well as laser profilers. These can be used for tyre inspection systems and early detection of tyre defects in the automotive industry to prevent tyre failure and reduce the costs associated with faulty tyres and tyre production.
Get detailed information on our products by downloading our catalogue.
View Catalogue

Importance of Early Tyre Defect Detection
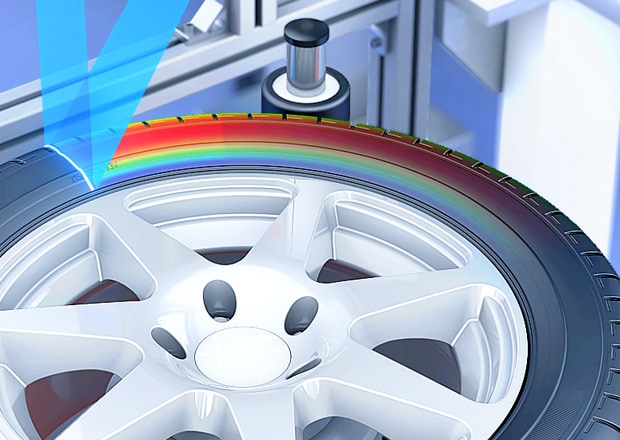
Detecting tyre defects early in the production process is important for several different reasons. The most important part of tyre defect detection is ensuring faulty tyres are removed from the production process and not sold to consumers.
This subsequently prevents tyre failures that might lead to accidents, ensuring vehicle and traffic safety. Consistent tyre defect detection also implies consistent quality, which enhances the manufacturer’s reputation for reliability and road safety.
Lastly, tyres are recyclable. Detecting defects early in the production stages might introduce cost reductions associated with reworking and scrapping defective tyres—which are usually turned into asphalt additives.
Common Tyre Inspections
Common tyre inspections include visual checks, dimensional measurements and balance testing. Visual inspections and dimensional measurements check the surface for defects, incorrect marking, and overall appearance and ensure that the tyre meets the specifications in terms of diameter, width, and profile.
These aspects of tyre inspections were previously done through manual measurement, which is susceptible to human error, particularly when it comes to barely visible defects—whose potential risks grow exponentially as the speed increases.
Fortunately, modern laser displacement sensors and laser profilers feature incredible accuracy and precision. This ensures that even the most minute defects, which might otherwise go unnoticed by a human eye, are picked up and flagged.
Automated Measurement and Inspection Examples
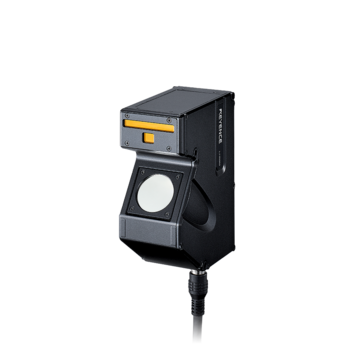

KEYENCE offers a variety of options for automated measurement and inspection tasks, such as the LJ-X Series laser profiler and LK-G Series ultra-high-speed laser displacement sensors.
- Extrusion
- Extrusion processes are crucial for tyre manufacturing, as they determine the overall shape and quality of the final product. KEYENCE’s LJ-X laser profiler is specifically designed to measure the thickness and width of rubber immediately after extrusion, providing a full profile inspection for quality control.
- Moulding
- The LJ-X also accurately detects the position and width of various components in the extrusion process, such as inner liners, carcass plies, and sidewalls. This information can be used for quality control feedback and process optimisation.
- Uniformity Inspection
- In addition to extrusion and moulding processes, uniformity inspection is also carried out by the LJ-X laser profiler. The sensor can simultaneously measure the bulge shape of sidewalls, the height difference between sidewall and tread seams, and three-axis runout. With a sampling cycle of up to 16 kHz, this inspection can be performed quickly and accurately for efficient production.
Tyre Assembly Inspection Challenges
Tyre manufacturing is a complex, thermally dependent, and fast-paced process that requires a robust measurement system that can operate effectively under specified conditions. The manufacturing process alone implies high throughput, thus requiring a tyre inspection method that’s both fast and accurate.
Additionally, the complexity of tyre structure, paired with variability in defect types, makes tyre inspection systems more difficult to perform reliably, especially by a human operator using hand tools. Fortunately, modern laser profilers effectively address many of those challenges.
Benefits of Using KEYENCE Measurement and Inspection Systems
KEYENCE offers a comprehensive range of measurement and assembly line inspection systems for tyre inspection, ranging from surface defect checks, tread profiles, and depth to other dimensional measurements such as diameter, width, and overall profile.
If you’re interested in learning more about KEYENCE products and how they may integrate into your current production line, don’t hesitate to contact us today. Our professionals will strive to answer any inquiries you might have regarding the integration and use of our products in industrial applications that demand high precision and reliability.

![Automated Measurement and Inspection Examples [Tyres]](/img/asset/AS_138537_L.jpg)
